Why Choose Aluminium Windows and Doors for Your Project?
Choosing aluminium windows and doors is not simply a style decision. It affects energy use, daylight, durability, and the feel of a room. Slim frames can open up a view; a well-fitted sliding door can bring a garden closer. But the frame alone does not determine performance.
The U.S. Department of Energy reports that heat gain and loss through windows account for about 25–30% of residential heating and cooling energy use. That makes glazing, frame design, and installation worth examining together. Aluminium offers strength for narrow profiles and large openings, while thermal breaks can reduce heat transfer through the frame. Still, specifications matter. A poorly detailed system can underperform, even when the material sounds impressive.
The International Aluminium Institute reports that roughly 75% of all aluminium ever produced remains in use, reflecting the material’s recyclability and long service life. For a Window Door Aluminium project, those qualities may support a durable, lower-waste choice—but the result depends on sourcing, maintenance, climate, and installation. Small details count. Check drainage paths, seals, hardware, and how the frame meets the wall. Building scientist Dr. John Straube’s work emphasizes the importance of the whole building enclosure, rather than treating windows as isolated products. No verified verbatim quotation from Straube was supplied, so I have not invented one. That caution matters: reliable product decisions should rest on project-specific evidence, not attractive claims alone.
What Aluminium Windows and Doors Are and How They Are Made
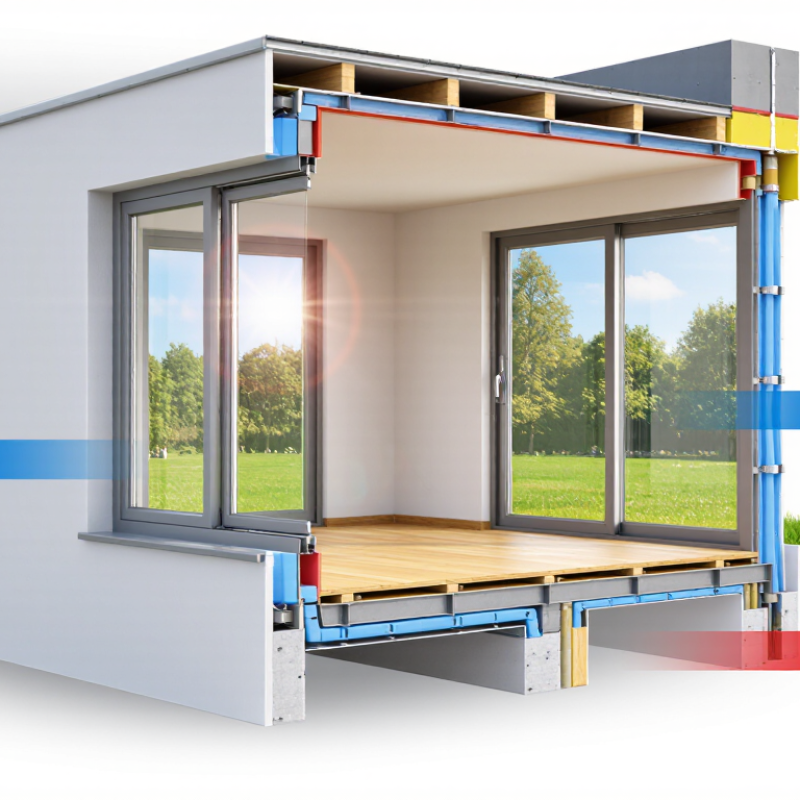
Aluminium windows and doors are built around frames made from shaped metal profiles. The process usually begins with aluminium billets heated and pushed through a die, creating long sections with carefully formed cavities. These cavities help hold glazing, seals, and hardware. The sections are cut to measured lengths, then joined at their corners to create a frame or sash. Small variations in cutting or assembly can affect how smoothly a door closes, so accurate fabrication matters.
For better insulation, many profiles use a thermal break: a strip of low-conductivity material, often polyamide, separating the inner and outer aluminium sections. It reduces heat transfer, though it cannot compensate for poor installation or unsuitable glazing. The frame is drilled or milled for handles, locks, and drainage, then fitted with glass, gaskets, and weather seals. Not magic. A finished unit still depends on sound measurements and careful fitting on site. I have seen slim frames look impressive in a sample, yet feel less convincing when the opening is poorly aligned. Aluminium is strong and adaptable, but the complete window or door system—not the metal alone—determines its everyday performance.
How Aluminium’s Properties Shape Strength, Weight, and Design
Aluminium’s low density changes what a window or door frame can do. European Aluminium’s material guidance gives a density of about 2,700 kg/m³, compared with roughly 7,850 kg/m³ for steel. That difference can make large sashes easier to handle and support slimmer frame sections. More daylight can reach the room. Less frame, more glass. Yet low weight alone does not guarantee a strong assembly.
Strength depends on the alloy, profile geometry, thermal breaks, and how the frame is fixed to the building. The Aluminum Association’s Aluminum Design Manual provides alloy-specific design values, rather than one strength figure for every aluminium product. That distinction matters when specifying wide openings or heavy glazing. A narrow-looking profile still needs suitable reinforcement and tested hardware. Otherwise, a sliding panel may flex or feel rough after repeated use. The detail matters.
Aluminium also accepts formed and extruded shapes, which gives designers room to create clean sightlines and varied frame depths. Its surface finish needs practical attention, especially near coastal air, where salt deposits can accelerate corrosion at damaged or poorly maintained areas. I would check drainage paths, finish specifications, and glass weight before approving a drawing. One limitation is easy to overlook: a light frame does not automatically improve whole-building energy performance. Thermal breaks and careful installation still do much of the work.
How Aluminium Frames Support Energy Efficiency and Weather Protection
Aluminium frames can support energy efficiency, but the metal alone does not keep a room comfortable. Aluminium conducts heat readily, so well-designed frames use thermal breaks to reduce heat flow between the indoor and outdoor surfaces. Pair these with suitable glazing, tight gaskets, and careful installation. Small gaps around a frame can let in cold air or summer heat. Details matter. The U.S. Department of Energy’s Energy Saver guidance estimates that windows account for about 25–30% of residential heating and cooling energy use. That makes frame and glass performance worth checking, not assuming.
Weather protection depends on the whole window system. Look for tested air-leakage and water-resistance performance, plus clear drainage paths that direct rain back outside. The National Fenestration Rating Council label can help compare U-factor and solar heat gain coefficient; lower U-factor generally means less heat transfer. In exposed coastal or wet locations, durable finishes and regular checks of seals and drainage are practical safeguards. There is a trade-off, though: stronger glazing or more elaborate frame details may add cost, and ratings do not guarantee results if installation is poor. A level opening, sealed perimeter, and unobstructed weep holes matter on site. One overlooked detail can undo a good specification.
Where Aluminium Windows and Doors Work Best
Aluminium windows and doors work especially well where a project needs wide openings and slim sightlines. In a bright kitchen, a sliding door can connect the counter area to a patio without bulky frames cutting across the view. They also suit extensions and contemporary homes, where larger panes bring daylight deeper into the room. The frames are strong for their weight. That helps with broad spans. Not every opening needs to be oversized, though; large glazed areas can increase heat gain or loss if the glass and shading are poorly specified.
These systems can also make sense in busy commercial spaces, apartments, and humid rooms, provided the design matches the conditions. In coastal locations, ask about suitable finishes and plan to rinse off salt deposits periodically; aluminium is not maintenance-free. For colder climates, thermally broken frames and well-chosen glazing help limit heat transfer and condensation. Sound control depends on the entire assembly, including seals and glass, not just the frame material. A detail that is easy to overlook. Before choosing, check the opening dimensions, exposure, and cleaning access. Some projects may be better served by another material, and it is worth admitting that early.
Why Choose Aluminium Windows and Doors for Your Project?
Where they work best: Aluminium’s strength-to-weight advantage makes it well suited to large glazed openings, slim sightlines and frequently used doors. Its high thermal conductivity means window and door frames should use thermal breaks and suitable glazing to help limit heat transfer.
Approximate thermal conductivity of frame materials (W/m·K; higher values conduct heat more readily). Values are typical room-temperature figures and vary by alloy, formulation and timber moisture content. These are raw-material values, not whole-window performance ratings.
What to Consider When Choosing Aluminium for a Project
Why Choose Aluminium Windows and Doors for Your Project?
What to Consider When Choosing Aluminium for a Project
Aluminium is strong, slim, and well suited to large glazed openings. But the frame material alone does not determine comfort or energy performance. The U.S. Department of Energy’s Energy Saver guidance estimates that windows account for 25–30% of residential heating and cooling energy use. Compare the whole window’s U-factor, solar heat gain coefficient, and air-leakage rating—not just the frame. A thermally broken frame can reduce heat transfer, though its performance depends on the complete assembly and installation.
Think about the building’s exposure, too. A west-facing window may need different solar control from a shaded north-facing one. In coastal or humid locations, check the finish specification, drainage details, and hardware suitability. Ask how the product handles condensation and how replacement parts can be sourced. A low initial price can look attractive, but overlooking installation quality may cost more later. That detail is easy to miss.
Tips: Request performance ratings for the exact window configuration, including glazing and frame. Check sample finishes in natural light. Confirm opening sizes, cleaning access, and maintenance requirements before ordering. Fit matters. Then review the details with the project designer or installer.

 Questions? Give Us A Call!