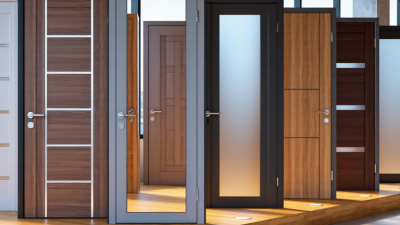
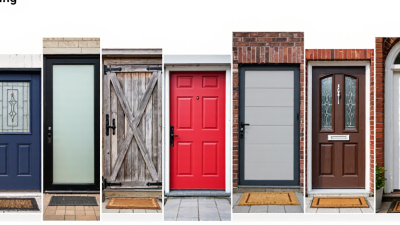
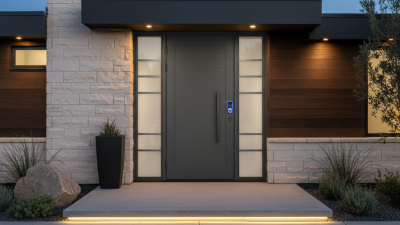
Choosing commercial wood doors for an international project involves more than comparing finishes or catalog prices. A door must suit its location, daily traffic, building design, and maintenance plan. A walnut veneer may look striking in a hotel corridor, while a durable laminate finish may make more sense near a busy service area. Small details matter.
This guide reviews 10 commercial wood doors that global buyers may want to consider. It looks at construction, finish options, typical applications, and practical purchasing factors. Solid-core and engineered-core designs can offer different balances of weight, stability, and cost. Yet product names alone do not prove performance. Ask suppliers for clear specifications, test documentation, available sizes, hardware preparation, and packaging details. Requirements can vary by project and destination, so buyers should confirm relevant local standards with qualified professionals.
There is no universal winner. A door that performs well in a dry office may need different materials or detailing in a humid climate. That comparison is not always tidy. Wood species, veneers, adhesives, and coatings can affect appearance and long-term care. Lead times and replacement-part availability deserve attention, too. Request samples when possible, and inspect edges, joints, and finish consistency before placing a large order. A sample cannot reveal every issue. Still, it can expose mismatched color or a rough edge early. The choices below are intended as a practical starting point, not a substitute for project-specific evaluation.
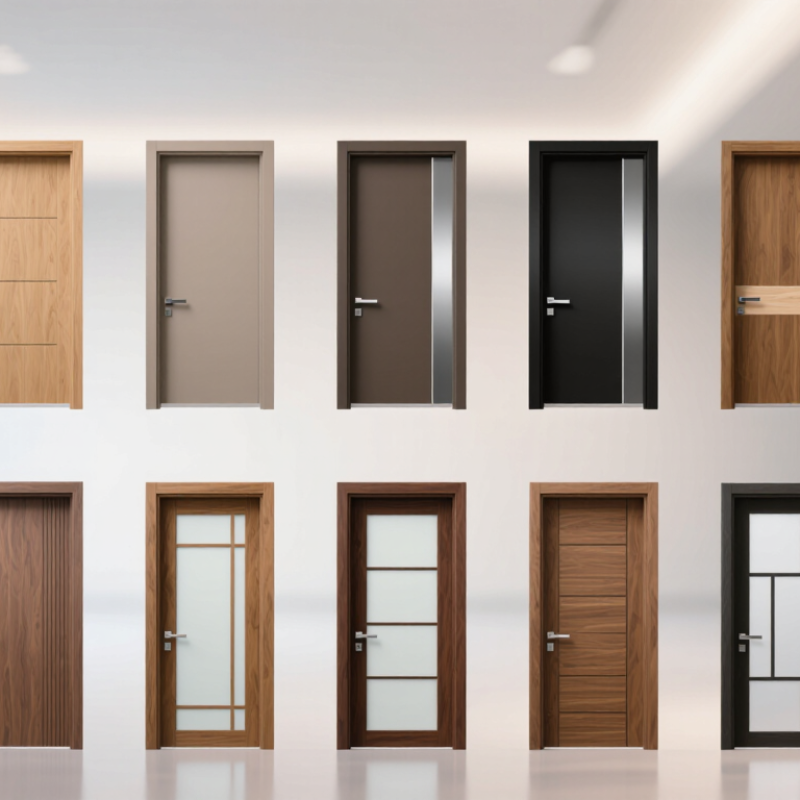
Commercial wood doors are engineered door assemblies, not simply solid planks. A typical unit combines veneer faces, stiles, rails, and a core made from particleboard, mineral material, or other engineered components. The selected core affects weight, sound control, screw holding, and fire performance. Details matter.
The USDA Forest Products Laboratory’s Wood Handbook explains how wood dimensions respond to moisture changes. It reports that tangential shrinkage is commonly greater than radial shrinkage, though the amount varies by species. For buyers, this means stable indoor humidity and careful installation matter; a door can swell, bind, or develop uneven gaps if conditions shift. That risk is easy to underestimate. A small gap can affect latching and sound control.
Commercial specifications should identify face material, core, finish, hardware preparation, and intended performance. The Window and Door Manufacturers Association’s I.S.1A standard sets performance classifications for architectural wood flush doors. Fire-rated doors require tested, compatible assemblies, including the frame, seals, and hardware—not just a rated leaf. Acoustic results also depend on seals and installation. Wood feels warm and is repairable, but it is not maintenance-free; chipped edges and worn finishes need attention. Many specifications leave this practical burden vague.
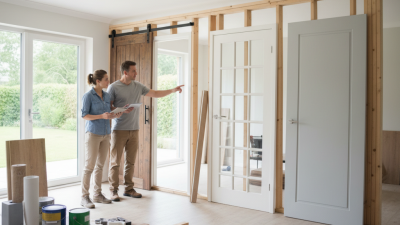
Commercial wood doors are not interchangeable, even when their faces look alike. For global projects, compare tested performance with the destination project's requirements, not a supplier's broad claim. Fire ratings depend on local approval systems and the complete assembly, including the frame, seals, glazing, and hardware. Ask for evidence. Review current test reports and confirm that the tested configuration matches the door schedule.
For busy corridors, check durability ratings, cycle testing, edge protection, and hardware suitability. Acoustic performance should include a stated rating, such as Rw or STC, plus installation details; sound can still leak around a strong door leaf.
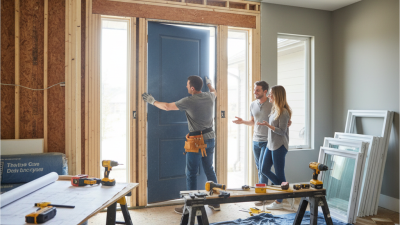
Moisture exposure matters too. Specify a suitable core and finish for humid climates or frequent cleaning, then confirm maintenance needs. Measure openings, wall thickness, handing, and clearances before ordering. Small errors become expensive.
Request samples, drawings, and packing details, and clarify who checks for damage on arrival. A common oversight is focusing on veneer appearance while overlooking replacement lead times. That trade-off deserves a second look.
No single specification fits every market, so document assumptions and have the local project team verify compliance before production.
Commercial buildings vary widely: the U.S. Energy Information Administration’s 2018 Commercial Buildings Energy Consumption Survey counted about 5.9 million buildings and 96 billion square feet. That range helps explain why one door specification rarely fits every opening. Solid-core flush doors suit busy offices and corridors, where a plain face is easy to clean. Stile-and-rail doors add detail to hotels and meeting rooms. Fire-rated wood doors belong in rated openings, but the complete assembly must match the approved specification. Acoustic doors help private clinics and conference rooms. Veneered doors bring a warmer finish to reception areas. Details matter.
Plastic-laminate-faced doors handle scuffs in schools and healthcare settings. Moisture-resistant wood doors are useful near washrooms, though standing water remains a problem. Vision-panel doors let staff see into classrooms and shared rooms; glazing must suit the opening’s safety requirements. Paired wood doors serve wide entrances and banquet rooms, while reinforced wood doors can provide greater resistance in controlled-access areas. NFPA 80 requires fire door assemblies to be inspected at least annually, so maintenance access matters as much as the initial choice. A product label alone is not enough. Verify the rating, hardware, frame, and local project requirements together. Specifications can still miss daily realities, like carts striking the lower edge or frequent cleaning wearing down a finish.
Compare common commercial wood door types by construction, suitable applications, and practical selection considerations. Actual performance depends on the tested door assembly, local codes, and project specifications.
| Commercial Wood Door Type | Typical Construction | Best Applications | Key Selection Considerations |
|---|---|---|---|
| 1. Solid-Core Flush Door | Flat faces bonded to a dense engineered core, with edges and hardware preparation suited to the specified use. | Offices, classrooms, corridors, and general interior openings where a plain, durable appearance is preferred. | Confirm core type, face material, edge construction, hardware requirements, and suitability for the expected traffic level. |
| 2. Fire-Rated Wood Door | A wood door leaf designed and tested as part of a rated assembly, typically used with compatible frames, hardware, and seals. | Protected corridors, stair enclosures, service rooms, and other openings where building codes require a fire-rated assembly. | Specify the required rating and verify that the complete assembly—including glazing, frame, hardware, and installation—meets applicable local requirements. |
| 3. Acoustic Wood Door | A heavier or specially engineered leaf combined with perimeter seals and, where required, an automatic door bottom. | Meeting rooms, private offices, consultation rooms, hotel rooms, and other spaces where speech privacy or noise reduction matters. | Review tested sound-control performance for the complete door set. Gaps, seals, frames, and installation can significantly affect results. |
| 4. Decorative Veneer Door | A wood-faced door with a natural veneer surface; appearance varies with species, grain, cut, and finish. | Hotel interiors, executive offices, reception areas, and other spaces where a natural wood appearance is desired. | Agree on veneer species, grain direction, finish, and acceptable variation. Consider protective finishes in high-contact locations. |
| 5. High-Pressure Laminate (HPL) Faced Door | A door faced with decorative high-pressure laminate over a suitable core, with edges selected for the intended environment. | Schools, hospitals, laboratories, and busy public interiors requiring a cleanable, wear-resistant surface. | Check impact exposure, edge protection, cleaning-chemical compatibility, and whether the specified construction meets project fire or acoustic requirements. |
| 6. Moisture-Resistant Wood Door | A door made with moisture-resistant components and protective finishes; it is not necessarily waterproof. | Washrooms, changing areas, utility spaces, and other interiors with intermittent humidity or splash exposure. | Confirm the product’s limits for humidity and water exposure. Use appropriate seals and avoid assuming it is suitable for continuous wetting. |
| 7. Vision-Lite Wood Door | A wood door with a glazed viewing panel, using glass and glazing components appropriate to the specified application. | Classrooms, healthcare areas, corridors, and rooms where visibility can support supervision or safer circulation. | Specify glass type, panel size, privacy needs, and applicable safety or fire requirements. Rated doors require approved glazing details. |
| 8. Stile-and-Rail Wood Door | A framed construction with vertical stiles and horizontal rails, often incorporating wood or engineered panels. | Hospitality interiors, institutional buildings, and traditional or design-led commercial spaces. | Review panel construction, finish, and maintenance needs. Confirm that the chosen design is suitable for the required duty and ratings. |
| 9. Pair of Wood Doors | Two coordinated leaves installed in one opening, with meeting-stile details and hardware selected for the configuration. | Conference rooms, event spaces, large offices, and wider circulation openings where increased clear access is needed. | Check opening width, active-leaf requirements, flush bolts or coordinator needs, clearances, and accessibility provisions. |
| 10. Wood Door with Louver | A wood door incorporating a fixed or adjustable louver to permit airflow between spaces. | Some plant rooms, storage areas, and utility spaces where ventilation is required and permitted by the building design. | Verify airflow needs and code restrictions. Louvers can affect privacy, sound control, and fire performance; rated applications require specifically approved assemblies. |
Specification note: Confirm dimensions, handing, finish, hardware preparation, accessibility, environmental conditions, and locally required certifications before ordering. Ratings and performance claims should be verified against current test documentation for the exact door assembly.
Choosing a commercial wood door starts with traffic, humidity, and the opening’s required performance. Solid-core doors feel substantial and help reduce sound transfer in offices or hotel corridors. Engineered cores can offer more consistent stability when indoor temperatures fluctuate. Neither option suits every building. For busy entrances, ask suppliers how the specified construction handles repeated impacts and edge damage. A sample cut or written technical data can clarify what a finish conceals.
Veneer gives a natural grain, while high-pressure laminate or paint may be easier to clean in hard-working areas. Clear finishes show wood variation, which can be attractive but less uniform across a large order. Check sample colors in the actual lighting; showroom tones can mislead. Hardware matters just as much: hinges, closers, locks, and kick plates should match door weight and daily use. Confirm that the frame and hardware preparation are compatible before production. There is no perfect specification, and reviewing samples may reveal details worth reconsidering.
When comparing the ten best commercial wood doors, global buyers should look beyond appearance and unit price. A door that performs well in one climate may warp or bind after shipment to a humid region. Confirm the species, veneer, core construction, dimensions, and finish in writing. Request samples that show the actual grain and coating, not just a digital image. Documents matter.
Compliance depends on the project location and building use. Ask for current test reports covering required fire, smoke, acoustic, or accessibility performance, where applicable. Check that the tested assembly matches the proposed door, frame, seals, and hardware. A rating on a product sheet may not apply to a different configuration. Have local project professionals verify requirements before ordering; specifications can vary, and assumptions are costly.
Lifecycle planning begins before installation. Clarify packaging, storage conditions, acclimation guidance, cleaning methods, and repair options. Confirm that replacement hinges, seals, or matching finishes can be sourced later. Compare lead times alongside price, especially when several openings need consistent grain and color. A low quote can be attractive, but not if damage, rework, or premature replacement erases the savings. There is no perfect specification. Revisit it when site conditions change.