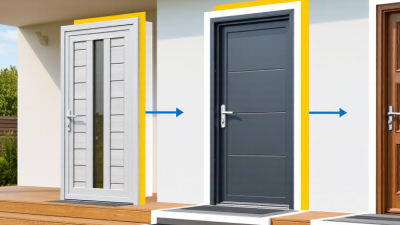
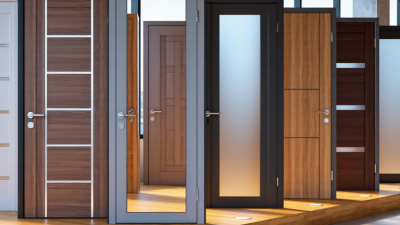
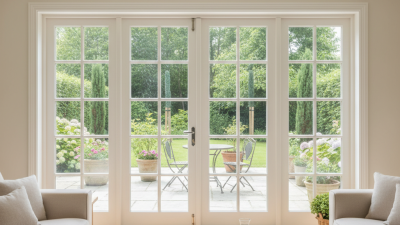
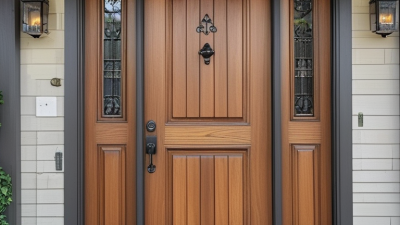
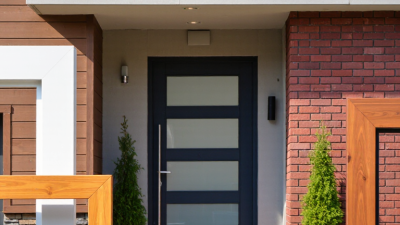
Replacing a front door can change a home’s first impression, comfort, and daily security. Yet the right choice is rarely just the prettiest slab. A glazed oak door may brighten a shaded entry, while a steel model can suit a busy family entrance. The frame, threshold, weather seals, and installation matter just as much. Small details count.
Residential-entry specialist Daniel Mercer puts it this way: “A front door performs best when its style, fit, and weather protection work together.” That is a useful lens for comparing options, though every home has different needs. A coastal porch faces salt and wind. A north-facing doorway may need more light. And an older frame can make even a premium replacement disappointing if it is out of square.
This guide explores ten front door replacement options, from classic wood to low-maintenance fiberglass and contemporary glass designs. Each choice brings trade-offs in appearance, upkeep, privacy, and cost. Think about the muddy shoes, afternoon sun, and winter drafts at your own entrance. Then compare materials and features against those real conditions. There is no perfect door for everyone. Even a strong shortlist may need a second look once measurements and installation details are checked.
Before replacing a front door, measure the opening at the top, middle, and bottom. Older frames can be slightly out of square. Measure twice. Check the jamb depth, threshold height, and clearance above the floor, too. A door that looks standard may still need a custom fit. Note which way it swings and where the hinges sit. Small gaps matter.
Choose materials for your weather, maintenance habits, and exposure. Wood offers natural grain but may need regular sealing, especially in damp or sunny locations. Fiberglass can resist moisture and mimic wood; steel often provides a sturdy, insulated option. Compare the complete door system, not just the slab. Look for clear information on insulation, weatherstripping, glazing, and the threshold. That surprised me: a well-made door can still feel drafty when its seals or installation are poor.
Consider daylight, privacy, security, and daily use together. A large glass panel brightens an entry, but may not suit every home’s layout. Check that locks, hinges, and frame reinforcement match your needs. Ask whether installation includes removing the old door, repairing the frame, and sealing around the opening. These details affect the final cost. I would not assume the lowest quote covers them. Looks aren't everything. An installer should inspect the opening and explain any proposed changes before work begins.
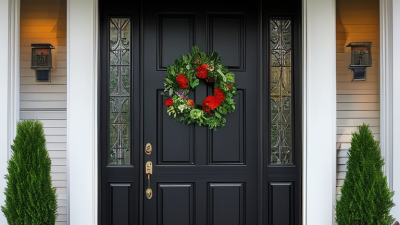
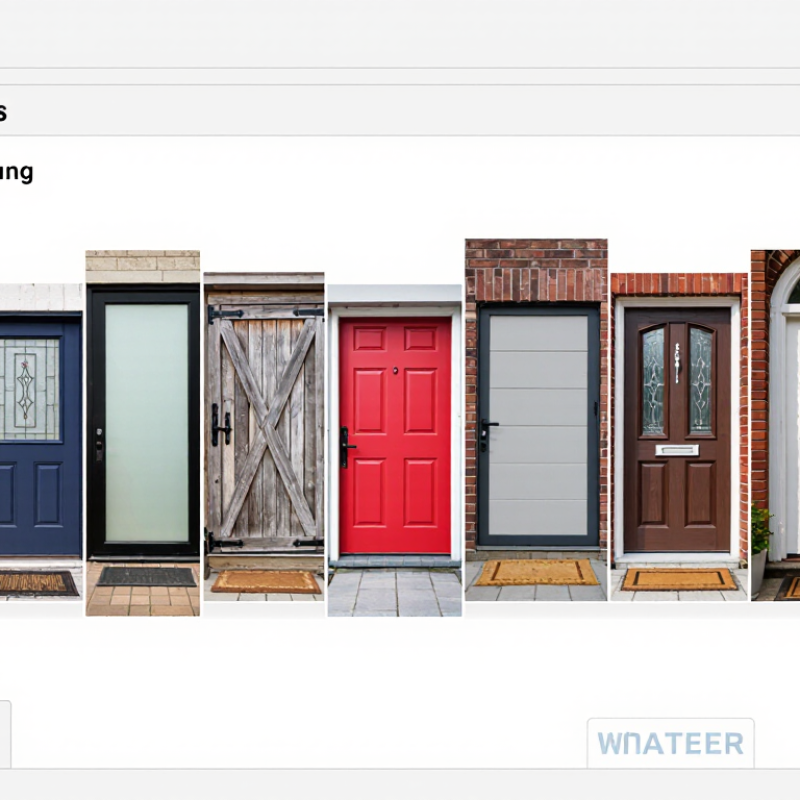
A front door should suit the house’s proportions, not just its paint color. A traditional six-panel door fits many Colonial homes, while a Craftsman door with a small upper window echoes exposed beams and deep porches. A Dutch door can bring a welcoming, cottage-like feel. For grander façades, consider an arched door or double doors. Sidelights add daylight beside a single entry, but need space on both sides.
For contemporary homes, a full-lite glass door brings in light; a flush slab keeps the entrance visually quiet. Rustic plank designs complement cabins and farmhouse exteriors, while insulated steel doors with decorative glass suit many practical, mixed-style homes. Check the opening, frame condition, and local weather exposure before choosing. A beautiful door can still feel wrong if its scale clashes with the façade.
Remodeling magazine’s 2024 Cost vs. Value report puts average steel entry-door replacement cost at $2,355 and estimated resale value at $4,430, or 188.1% cost recouped. These are national averages, not a promise of resale return.
Tips: Match glass privacy to the entry’s sightline. Ask the installer to inspect the sill and weatherstripping, too. Small gaps matter. A quick showroom glance may not reveal how the door looks in your home’s actual light.
A front door’s material affects how well it resists weather, forced entry, and heat loss. Solid wood offers a substantial feel and can be repaired, but moisture may cause swelling or sticking. It needs sound paint or stain, especially along its bottom edge. No material is perfect.
Steel doors are often strong and have insulated cores that help limit heat transfer. A dent or chipped finish can expose metal to rust, so inspect the coating after rough weather. Fiberglass resists many dents and moisture, and its molded surface can resemble wood. Quality varies. A well-fitted frame matters as much as the door slab; even a strong door can underperform when the latch misses or the jamb is weak.
Glass panels bring daylight into a dim entry, but larger panes can affect privacy and insulation. Look for secure glazing and insulated glass suited to the local climate. Regardless of material, check the weatherstripping, threshold, hinges, and deadbolt alignment.
On a cold day, a small draft at the lower corner can reveal a poor seal. I would not judge efficiency from material alone: installation, exposure to sun and rain, and regular upkeep all change how a door performs over time.
A front door changes a home’s first impression, but its proportions matter just as much as its finish. A solid panel suits a quiet facade; a half-lite or narrow sidelight brings daylight into a dim entry. Steel, fiberglass, and wood each offer different balances of cost, insulation, and upkeep. Measure the opening carefully. Even a small fit error can cause drafts or a sticking latch.
Glazing affects privacy, daylight, and heat flow. Clear glass brightens a shaded hall, while textured or low-emissivity glass softens views and helps limit unwanted heat transfer. Check the National Fenestration Rating Council label where available, comparing U-factor and solar heat gain coefficient rather than relying on glass appearance alone. Frosted glass can still feel exposed at night when indoor lights are on. A modest detail, but easy to miss.
Hardware should suit both daily use and the door’s weight. A sturdy deadbolt, weather-resistant handleset, and properly aligned strike plate support reliable operation; multipoint locks may be useful on some larger doors. The 2024 Cost vs. Value Report estimated an average steel entry-door replacement at $2,355, with a $4,430 resale value. That estimate is a national average, not a promised return, and the report’s categories are not direct comparisons of every design. Choose the door that fits the entry, not just the spreadsheet.
| # | Door option | Typical design | Glazing choices | Hardware considerations | Advantages | Things to consider |
|---|---|---|---|---|---|---|
| 1 | Insulated steel door | Usually a smooth or embossed panel door; suits traditional and contemporary façades. | Available with no glass, a small lite, or decorative insulated glass. | Pair with a compatible lockset and deadbolt; confirm the door is properly reinforced at the lock area. | Generally offers good insulation value and resists warping. The surface is typically easy to clean. | Dents can be difficult to repair, and damaged coatings may allow rust. Check the finish periodically. |
| 2 | Fiberglass wood-grain door | Molded grain gives a wood-like appearance in a range of panel and stain-style designs. | Can be ordered with clear, privacy, or decorative glass inserts. | Standard entry hardware is commonly available; choose finishes that coordinate with exterior lighting and other fittings. | Typically needs less routine refinishing than natural wood and is less prone to swelling from moisture. | Quality and appearance vary by construction and finish. Strong impacts can damage the skin or frame. |
| 3 | Smooth fiberglass door | Clean, flat or simple-panel styling works well with modern and minimalist homes. | Options range from a solid slab to narrow lites or larger insulated glass panels. | A simple lever or knob set and deadbolt keep the look understated; verify backset and bore compatibility. | Offers a low-maintenance alternative to painted wood and is available in many colors. | Painted finishes may need care over time, and deep scratches can require repair or refinishing. |
| 4 | Solid-wood panel door | Classic raised or recessed panels in a natural material, suitable for traditional architecture. | Often available as a solid door or with one or more glazed panels. | Decorative handlesets, knobs, and deadbolts are widely used; use hardware rated for exterior exposure. | Natural grain and the option to refinish can make it a lasting design feature. | Usually needs more protection and upkeep than steel or fiberglass. Wood can expand or contract with changes in moisture and temperature. |
| 5 | Craftsman-style door with upper lites | Often features a broad lower panel and a row of small windows near the top. | Choose clear glass for daylight, or obscure glass for more privacy; insulated units are common. | Looks at home with a straightforward handleset or separate knob and deadbolt. | Brings daylight into the entry while keeping most of the door visually solid. | Upper glazing still affects privacy and heat gain. Consider the entry’s orientation and nearby sightlines. |
| 6 | Full-lite glazed door | A large glass area creates a bright, open entrance and suits many contemporary homes. | Use insulated safety glazing appropriate to the door design; privacy glass or internal blinds may be available. | Choose a lockset designed for the door’s stile width and glass layout; avoid obstructing the glazing with oversized hardware. | Allows substantial natural light into the entryway and can make a small foyer feel more open. | Provides less visual privacy unless suitable glass or window coverings are selected. Glass performance depends on the glazing specification. |
| 7 | Half-lite door | A medium-sized glazed section above a solid lower panel balances a traditional appearance with daylight. | Clear, frosted, textured, or decorative insulated glazing can be specified. | Most standard entry locksets can work, subject to the door’s dimensions and preparation. | Offers more daylight than a solid door while retaining a substantial lower panel. | Check privacy from the street and confirm the glass type meets applicable safety-glazing requirements. |
| 8 | Double entry doors | Two coordinated door leaves create a wide, formal entrance; one leaf is often fixed during everyday use. | Both leaves may be solid or include matching glass panels. | Requires compatible active-leaf locking hardware and flush bolts or another securing method for the inactive leaf. | Provides a wider opening for moving large items and creates a strong architectural focal point. | Needs a wider opening and careful alignment. Weather sealing and locking both leaves require attention. |
| 9 | Arched-top entry door | A curved top, sometimes paired with a matching transom, suits homes with traditional or custom architecture. | May use a shaped glass lite, a separate arched transom, or no glazing. | Hardware is typically conventional, but custom door dimensions may affect preparation and fitting. | Creates a distinctive entry and can complement an existing arched opening. | Nonstandard shapes and sizes can require made-to-order components and more specialized installation. |
| 10 | Door with sidelites and transom | A central door is flanked by narrow glazed panels, with an optional window above. | Use matching insulated glazing across the door, sidelites, and transom; privacy glass can help manage visibility. | Choose the door hardware separately from the fixed glass units, and ensure the active door has a suitable lockset. | Brings daylight into a larger entry and allows a coordinated, symmetrical design. | Needs a wider or taller opening than a standard single door. Glazing choices influence privacy and overall performance. |
Choosing a replacement front door starts with accurate measurements, not a style photograph. Measure the opening, jamb depth, and threshold, then confirm the door’s handing and swing. A door that looks right can still leave gaps if its frame does not fit. Compare insulated cores, weatherstripping, glazing, and hardware for your climate and daily use. In rainy or coastal conditions, prioritize durable finishes and a well-sealed sill.
The 2024 Cost vs. Value Report from Zonda estimated a 188.1% cost recoup for a basic steel entry-door replacement. That figure reflects a national resale-value estimate, not a guaranteed return for every home. Installation quality matters: a misaligned frame can cause drafts, sticking, or water entry. Choose a qualified installer and ask how the frame will be flashed and sealed.
Tips: Check hinges, seals, and the threshold twice a year. Look for cracked caulk, daylight around the jamb, or a latch that needs extra force. Clean the door with a mild solution suited to its finish, and tighten loose hardware. Keep the sill clear of leaves and standing water. Small defects are easy to overlook—and can become expensive.
Higher R-values indicate greater resistance to heat flow. These approximate ranges are intended for general comparison; actual performance varies with door thickness, core, glazing, seals, and construction. Check the tested rating for the specific door before choosing.