Commercial exterior doors do more than mark an entrance. They help manage daily traffic, weather exposure, security, accessibility, and energy use. In 2026, the right choice still depends on the building, not a trend list. A busy clinic has different needs from a warehouse or a street-facing café. Salt air, wind-driven rain, carts, and repeated deliveries can change priorities more than appearance alone.
This guide compares common options, including aluminum storefront doors, hollow-metal steel doors, glass doors, fiberglass doors, and solid-wood designs. Each brings trade-offs. Aluminum can create slim, bright entrances, while steel is often selected where impact resistance matters. Glass improves visibility, but glazing, framing, and hardware all affect performance. Fiberglass may suit exposed locations, though product quality varies. Wood adds warmth. It also needs care.
Details matter. A door that looks robust in a brochure may not fit the opening, traffic level, or local climate. Consider frame material, threshold, closer, locking system, glazing, maintenance, and expected cycle frequency together. Confirm ratings and installation requirements with product documentation and qualified professionals; specifications differ by model and region. No single type wins every project. That is easy to overlook when price dominates the discussion.
The sections ahead explain where each door type tends to work well, what to inspect before buying, and which compromises deserve attention. A little uncertainty is useful here. Real buildings are messy, and even a carefully chosen door can disappoint if its frame or hardware is wrong.
Commercial exterior doors control entry, resist wind and rain, and help organize safe movement through a building. They also influence daylight, visibility, and the feel of a frontage. The U.S. Energy Information Administration’s 2018 Commercial Buildings Energy Consumption Survey estimated 6,826 trillion Btu of energy use in commercial buildings. That scale makes envelope choices worth attention, though a door alone cannot explain a building’s energy performance.
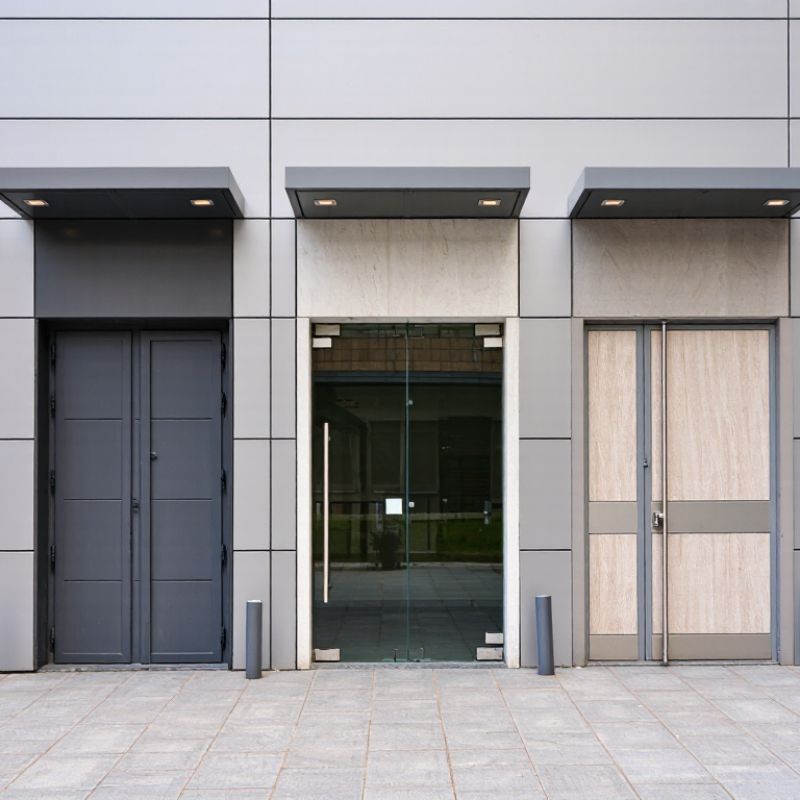
The main design categories combine material and operation. Insulated steel or hollow-metal swinging doors suit service entrances and locations needing a tough, opaque barrier. Aluminum-framed glazed doors bring daylight and clear sightlines to storefronts and lobbies. Fiberglass doors can resist moisture, while sliding or automatic doors help manage frequent pedestrian traffic. Each option has trade-offs. Glass adds visibility, but can increase heat gain and glare.
Selection should follow the opening’s actual use: traffic volume, exposure, security needs, accessibility, and maintenance capacity. The National Fenestration Rating Council’s rating system provides comparable measures such as U-factor and solar heat gain coefficient for rated products. Check those values against the project’s climate and specifications. Catalog labels can suggest performance, but installation details matter too. A well-rated door with poor seals may still leak air. The right category is not always obvious; site conditions deserve a second look.
Comparing commercial exterior doors in 2026 starts with the opening, not the catalog. Measure clear width, height, wall depth, and threshold; a few millimeters can affect hardware and accessibility. A clinic entrance sees different traffic than a loading bay. Count carts, deliveries, wind exposure, and peak-hour cycles. Details matter.
Material choice should follow conditions. Insulated steel often suits exposed, high-traffic entrances, while aluminum-and-glass systems can bring daylight to offices. Fiberglass can resist moisture, but impact damage and repair options deserve a close look. Do not compare price alone. Check thermal performance, corrosion resistance, and applicable fire or security requirements. Ask for tested performance data for the complete door assembly, not just one panel.
Compare service needs over the expected life of the opening. A closer that slams in winter, or a latch that misses after repeated use, is more than an annoyance. It may signal poor sizing, installation, or adjustment. Have a qualified installer check the frame, anchoring, drainage, and swing clearance before ordering. Test it in person. Published figures rarely capture every site’s salt, grit, or daily wear, so leave room for a careful on-site assessment.
| Door Type | Common Construction | Typical Applications | Key Advantages | Considerations | Best Comparison Criteria |
|---|---|---|---|---|---|
| Hollow Metal (Steel) | Steel skins over a reinforced or insulated core, typically installed in a steel frame. | Service entrances, schools, warehouses, offices, and other high-traffic openings. | Strong, durable, and widely available in fire-rated and security-focused assemblies. | Can dent or corrode if the finish is damaged; thermal performance depends on the door, frame, and insulation details. | Steel gauge, core type, frame reinforcement, corrosion protection, hardware preparation, and required fire or security ratings. |
| Aluminum Storefront | Aluminum framing with glass panels and a glazed entrance door, often part of a storefront system. | Retail entrances, restaurants, offices, and other locations where visibility and daylight matter. | Lightweight, corrosion-resistant, and suited to modern glazed facades. | Glass and framing can transfer heat unless designed with suitable glazing and thermal breaks; security and impact performance vary by specification. | Frame thermal break, glass type, glazing safety requirements, hardware, water management, and local wind-load requirements. |
| Fiberglass | Molded fiberglass-reinforced skins over an insulating core, with compatible rails and stiles. | Exterior openings exposed to moisture, coastal conditions, or frequent temperature changes. | Resists rust and moisture-related deterioration and can provide good insulation with an appropriate core. | Appearance, impact resistance, and repair options depend on the product; confirm suitability for heavy-duty traffic and the specified frame. | Core insulation, skin thickness, impact performance, finish, hardware strength, and compatibility with the frame. |
| Insulated Steel | Steel-faced door with an insulated core, such as polyurethane or polystyrene, in a compatible frame. | Commercial buildings where durability and reduced heat transfer are both priorities. | Combines a robust exterior with better insulation potential than an uninsulated door leaf. | Actual energy performance depends on the complete opening, including the frame, perimeter seals, glazing, and installation. | Published U-factor, air leakage, core construction, thermal-break details, weatherstripping, and applicable code requirements. |
| Solid-Core Wood | Wood veneer or engineered wood faces over a solid or composite core, finished for exterior exposure when specified. | Office and hospitality entrances where a warm, finished appearance is important. | Offers a traditional appearance and can be specified in a range of finishes and configurations. | Requires suitable exterior-rated construction and ongoing finish maintenance; prolonged moisture exposure can cause deterioration. | Exterior rating, core construction, edge protection, finish system, weather seals, and any required fire rating. |
| Rolling Steel | Interlocking steel slats or a continuous curtain that rolls into a coil above the opening. | Loading bays, service counters, storage areas, and openings where overhead clearance is limited. | Space-efficient and available in configurations for frequent operation, security, or fire protection. | Usually offers less pedestrian convenience and visual transparency than a hinged entrance; operation and maintenance needs vary by design. | Cycle rating, curtain and guide construction, wind performance, operator type, safety devices, and any fire-door requirements. |
Selection note: Performance depends on the complete door assembly and installation. Verify applicable building, fire, accessibility, energy, wind-load, and safety requirements for the project location and use.
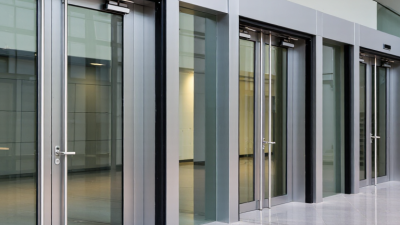
Aluminum-and-glass doors work well at entrances where people need to see inside before entering. Large glazed panels bring daylight into lobbies and make reception areas easier to spot from the sidewalk. The aluminum frame is relatively light, yet it can support frequent opening when paired with suitable hinges, closers, and hardware. Check the door’s expected traffic, not just its appearance.
For a busy café, clinic, or office, consider laminated or tempered safety glass and a frame configuration suited to the opening. A properly adjusted closer helps the door latch without slamming, while accessible pull or push hardware can make daily use smoother. A narrow entrance may need a different layout than a wide storefront. Small details matter.
Visibility has trade-offs. Clear glass can show fingerprints by noon, and glare may make interior signs harder to read. Still, the view is useful. Regular cleaning and periodic checks of seals, fasteners, and door alignment help keep the entrance performing as intended. Glass is not maintenance-free, and no door choice fixes a poorly planned entry.
Commercial exterior doors face more than daily foot traffic. They must resist forced entry, weather, repeated use, and occasional impacts from carts or equipment. Steel is often chosen where security and strength lead the specification. A reinforced steel door can take heavy use, while a suitable frame, lock, and closer help the whole entry perform as intended. The slab alone is not enough. Details matter.
Fiberglass doors offer a practical balance of durability and lower upkeep. They resist moisture and corrosion, making them useful at exposed entrances where rain or humidity is common. Their surface can resemble painted wood, but deep scratches may be difficult to repair invisibly. Check the door’s construction and hardware compatibility, not just its finish. Maintenance still matters.
Wood brings warmth and a traditional appearance to offices, hotels, and customer-facing spaces. A solid, properly finished wood door can be durable, but moisture and temperature changes may cause swelling or finish wear. It may need more frequent inspection than steel or fiberglass. No material wins everywhere. Match the door to the site: consider exposure, traffic, security needs, and repair capacity. A carefully installed, well-maintained door usually outlasts a better-looking choice that does not suit its conditions.
Automatic exterior doors suit busy entrances where visitors carry boxes, use mobility aids, or move through in steady waves. Sensor placement, opening speed, and clear floor space affect safe passage more than a sleek control panel. Have operators and safety sensors checked regularly, especially after renovations or changes in traffic flow. Small details matter.
Fire-rated doors serve a different purpose: they help contain fire and smoke when installed as part of a tested opening assembly. Look beyond the label; the frame, hinges, glazing, closer, and hardware must match the rated configuration. Keep the door able to close and latch; never wedge it open during daily operations. Requirements vary by building use and location, so confirm applicable codes with a qualified door professional or local authority. That matters.
Roll-up doors work well at loading bays, service corridors, and storefronts where overhead clearance is limited. Measure headroom, side clearance, wind exposure, and expected cycle frequency before choosing a curtain and motor. A noisy door may signal wear, but poor alignment can sound similar; inspection is better than guessing. Not every site needs the heaviest option. One trade-off remains: tighter security can mean slower access during peak deliveries.